

Loft Conversions in
The Lake District, Cumbria

Taking Your Vision & Making It A Reality
Loft Conversions in
The Lake District, Cumbria

Taking Your Vision & Making It A Reality
Create More Space In Your Home With a Loft Conversion
At Wolfe we specialise in loft conversions, having a dedicated joinery team who work solely on these projects. Each home is different and offers different opportunities and challenges, but often a loft conversion provides a fantastic opportunity to transform your home environment.
Whether your goal is to add a bedroom or two, study, en suite, or just to improve the flow or aspect of your home, we will work with you and our architect to optimise the space to best meet the requirements of you and your family.
Why Choose Wolfe Design & Build?
The Most Common Types of Loft Conversion
Below are the most common types of loft conversions, and examples of each we have recently completed. Often a combination of different approaches is taken, extensions combined with loft conversion etc... Which options best suites you and your home we look forward to working through in detail with you!
Dormer Loft Conversion - Flat Roof
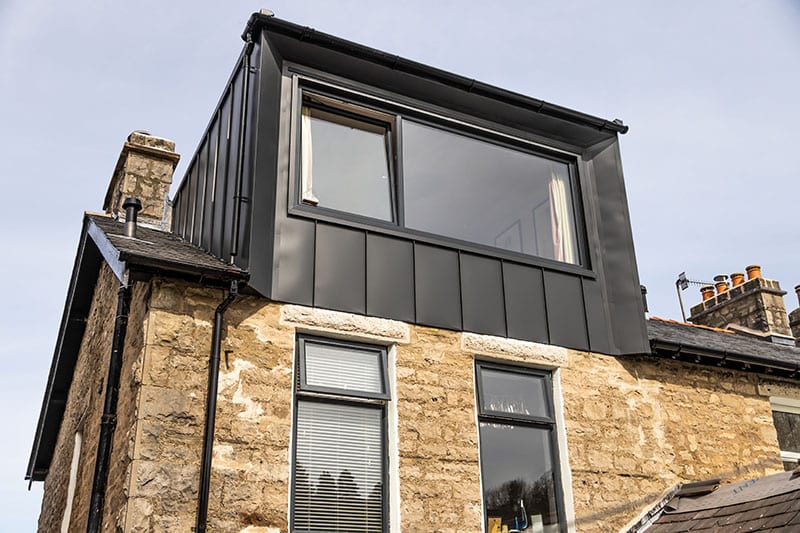
A flat roof dormer conversion is a fantastic (arguable the best) use of space in a loft. No other type of loft conversion (that’s commonly approved in our area) creates as much space and head height as this, due to the flat roof element. A possible down side of this type of dormer is that its not the most attractive externally. This, and the need to meet planning permission requirements, means these tend to be located to the rear of the property.
Dormer loft conversions tend to be made of an insulated timber frame. The roofs themselves will be constructed using one of two options: of warm or cold construction.
Though intuitively their names suggest otherwise, both are well insulated and meet the required U-value, with their names referring to how they keep the roof warm.
A warm roof has its insulation positioned in such a way the air to the flat roof is never allowed to cool, avoiding the risk of condensation or the requirement for ventilation.
A cold roof is also insulated, but with insulation between the joists, it is requirement for airflow to be maintained above the insulation within the roof space.
Which we select will depend on various factors such as the amount of head height we have and the final aesthetics of the roof.
In terms of the final finish to the dormer roof, there are various options and variations but most will be a GRP fibreglass roof or a rubber style finish. All work is of course guaranteed and to the highest standards.
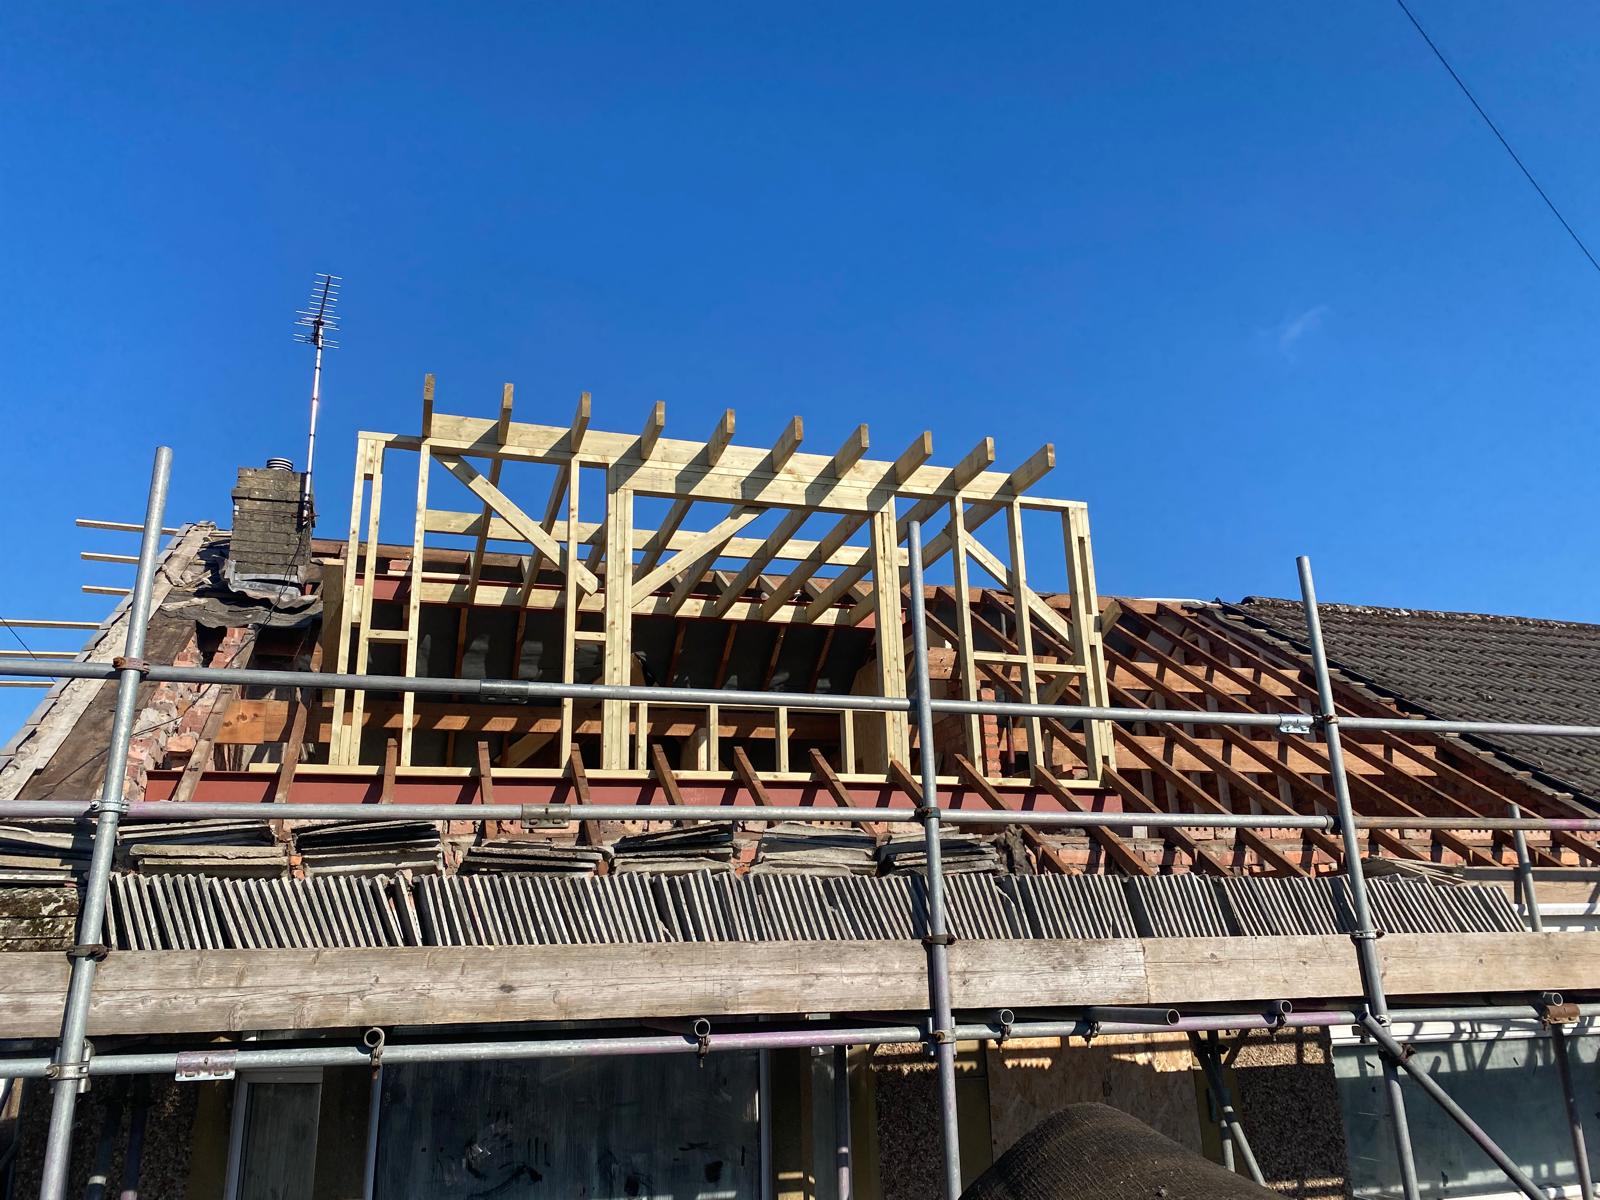
Traditional / Pitched Roof Dormer
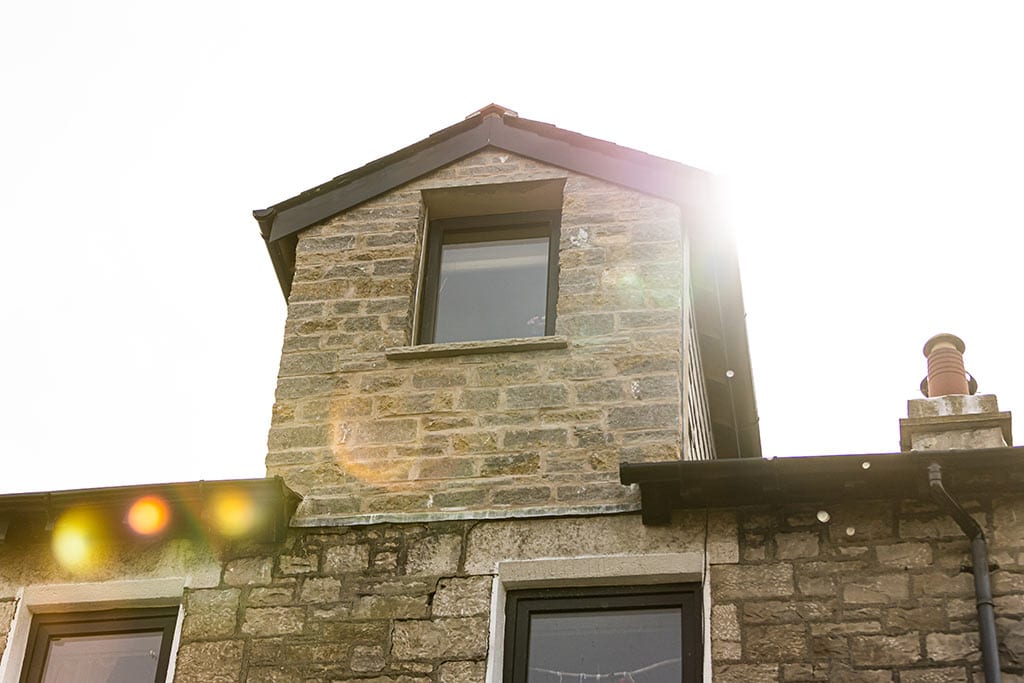
We will often position a traditional pitched roof dormer to the front or side of a property, to not only add space to your loft conversion, but to also enhance its external appearance.
This allows improvement and more space to your loft but also maintains or enhances the character of your home, and often ensures the development is in keeping with the rest of the streetscape.

This type of dormer window to the front is often combined with a flat roof dormer to the rear, to create maximum space in the loft, but, also maintaining the character of the property to the front elevation.
Construction wise, these tend to be of insulated timber frame construction, with a traditional pitched roof in slate or tile matching the existing roof, insulated internally between and over new roof trusses.
Hip To Gable Loft Conversion
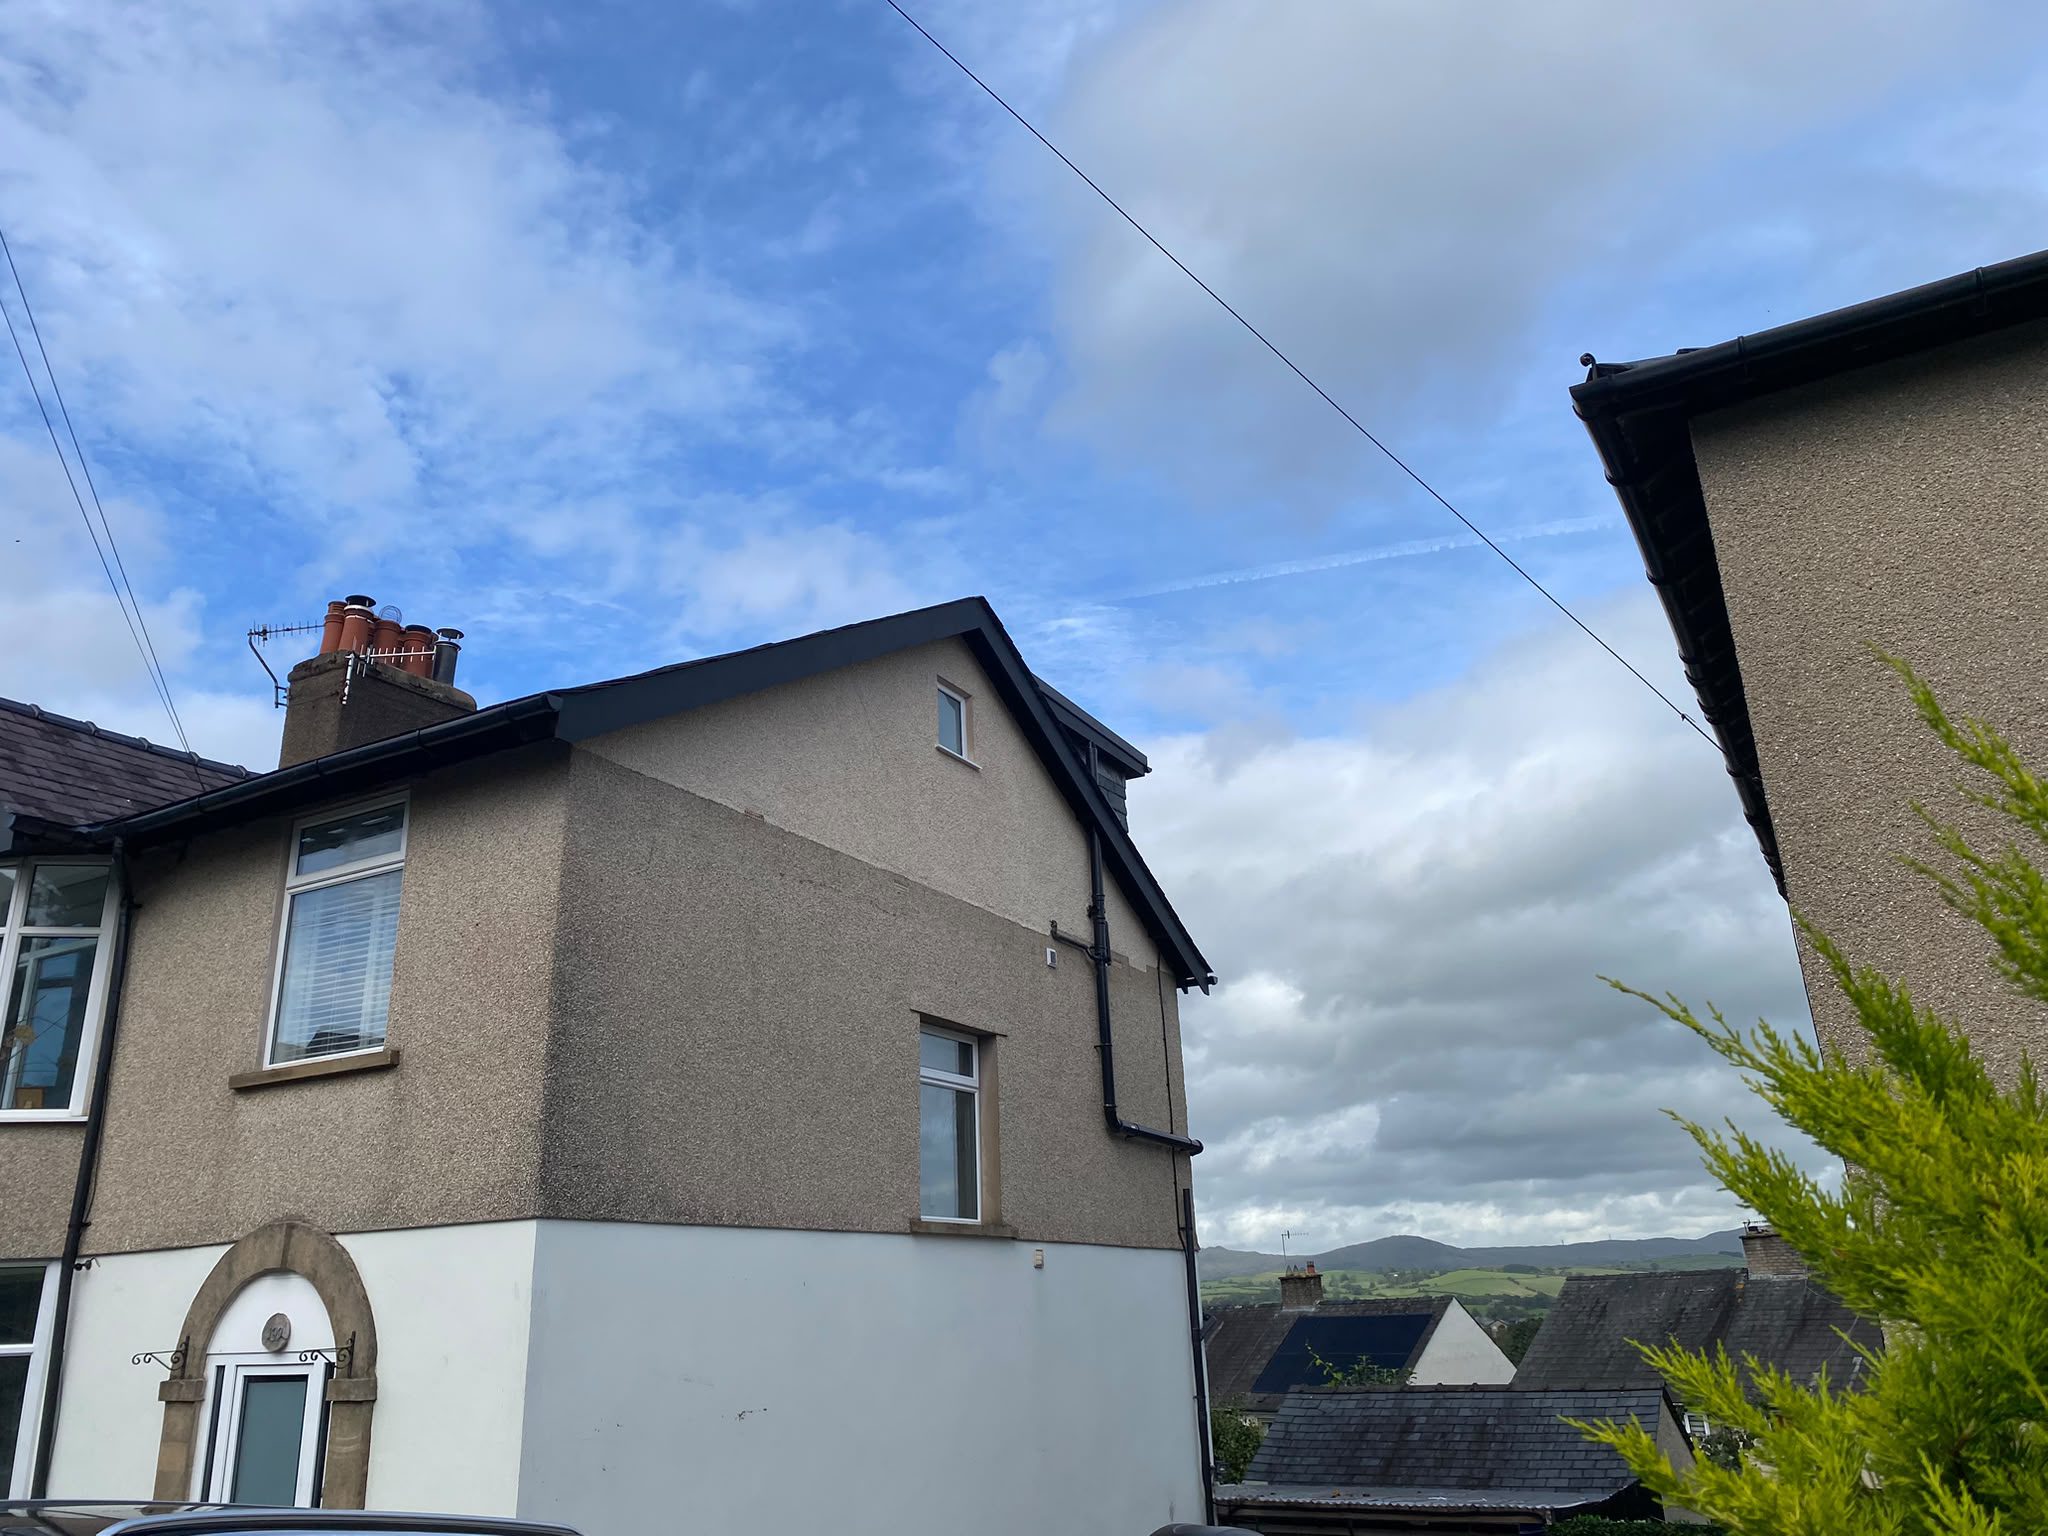
Where there is an existing hip roof, a great way to increase the useable space to the roof is to convert the hip into a gable end. Its worth noting this is often combined with a flat roof dormer to the rear to really maximise the space.
To achieve this the existing roof ridge is extended through to the external wall, and this existing wall is built up to create a new gable, significantly increasing the usable space to the loft.
As this is effectively expanding the existing roof, internally in will be insulated between and over the roof rafters prior to plastering. Note original roof rafter will invariably need building up to allow space for insulation and air flow (see below for further explanation).
Velux Loft Conversions
The simplest and most cost-effective loft conversion is a roof light or Velux conversion. Whilst this is simplest to achieve you naturally don’t benefit from the increase in usable space that the other above conversions offer. However, depending on the space available this can also have impressive results.
Structural Elements of all Loft Conversions
Regardless of the different types of conversions, all projects tend to have in common certain elements. Invariably an unconverted loft floor was originally only constructed to be a ceiling for the floor below. As such, to convert this into a new floor for the loft, additional structural strength has to be added. This is achieved with additional of steel work and / or more substantial timber work, with exact sizes calculated by our structural engineer.
When we look at the roof trusses, again these will not have been constructed with the addition of dormer windows being added, or insulation to today’s standards. Our engineer will therefore also detail additional steel often to the ridge beam, and additional timber to the roof trusses to add strength, and space for insulation to be fitted between them, whilst maintaining an air gap.

There are many elements to a loft conversion but the above is worth considering when looking at the available head height you have in your loft. As you will see the above means the floor height will come up and the ceiling height down in the development process, reducing overall head height. These of course are details we will work out for you, but sometimes useful to have an understanding of the process when considering feasibility at an early stage.
Building Control
As with all work completed by Wolfe, we have a long established relationship with Build Control and for each project liaise with them throughout to ensure all requirements and conditions are satisfied, through to their issuing for the final Building Control Completion Certificate.



Case Study – Lakes Bespoke New Build, Ings, Windermere
By TimBr |
Here at Wolfe we are proud to have been appointed the primary contractor and designer of this beautiful newly built Lakes detached home. Its March 2025 and we are now coming up to being water tight having worked through the tough winter months of the year to get to this stage. Below is the…
Loft Conversion in Cumbria, The Lake District by Wolfe Design & Build
By TimBr |
Read our case study and watch the video about how the Wolfe Design and Build team built a beautiful loft conversion on a home in Cumbria

Has Covid Changed The Housing Market? Wolfe Answer Questions From The Westmorland Gazette
By TimBr |
Has Covid Changed The Housing Market? Wolfe Answer Questions From The Westmoorland Gazette 1. What do people in Cumbria tend to look for when buying a house – and what matters most to them? Expand What people need from their home varies widely, be it space for a growing family, proximity to good schools…

Cost-Effective Ways To Build A House Extension | Ideal Home Magazine Interview
By TimBr |
Cost-Effective Ways to Build a House Extension – Wolfe Answers Questions from Ideal Home Magazine Tim from Wolfe Design & Build virtually sits down with Ideal Home magazine to answer some questions about using cost-effective materials to build a house extensions. House extensions are a great way to add more living space to your home….